
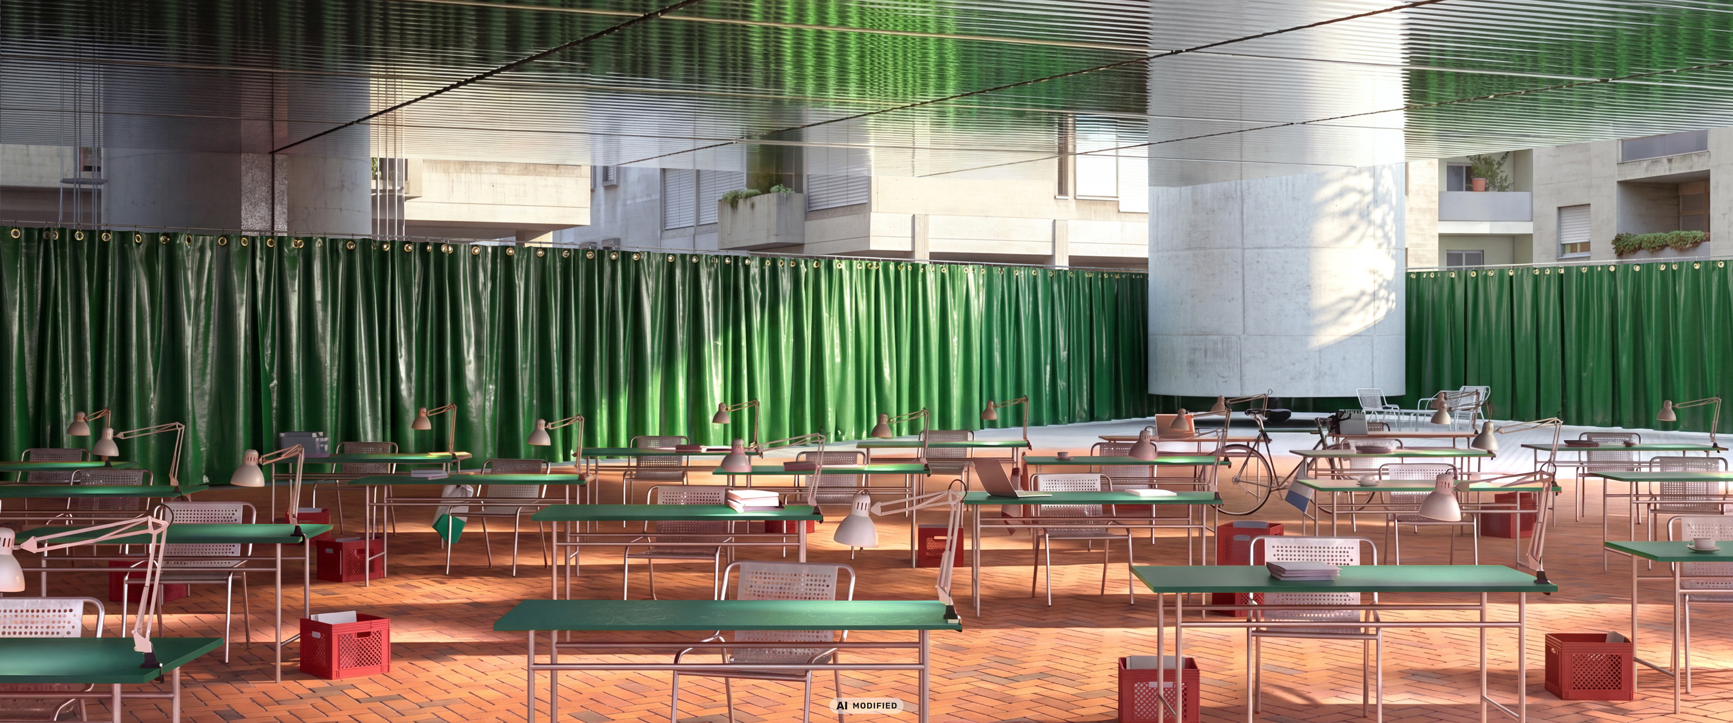
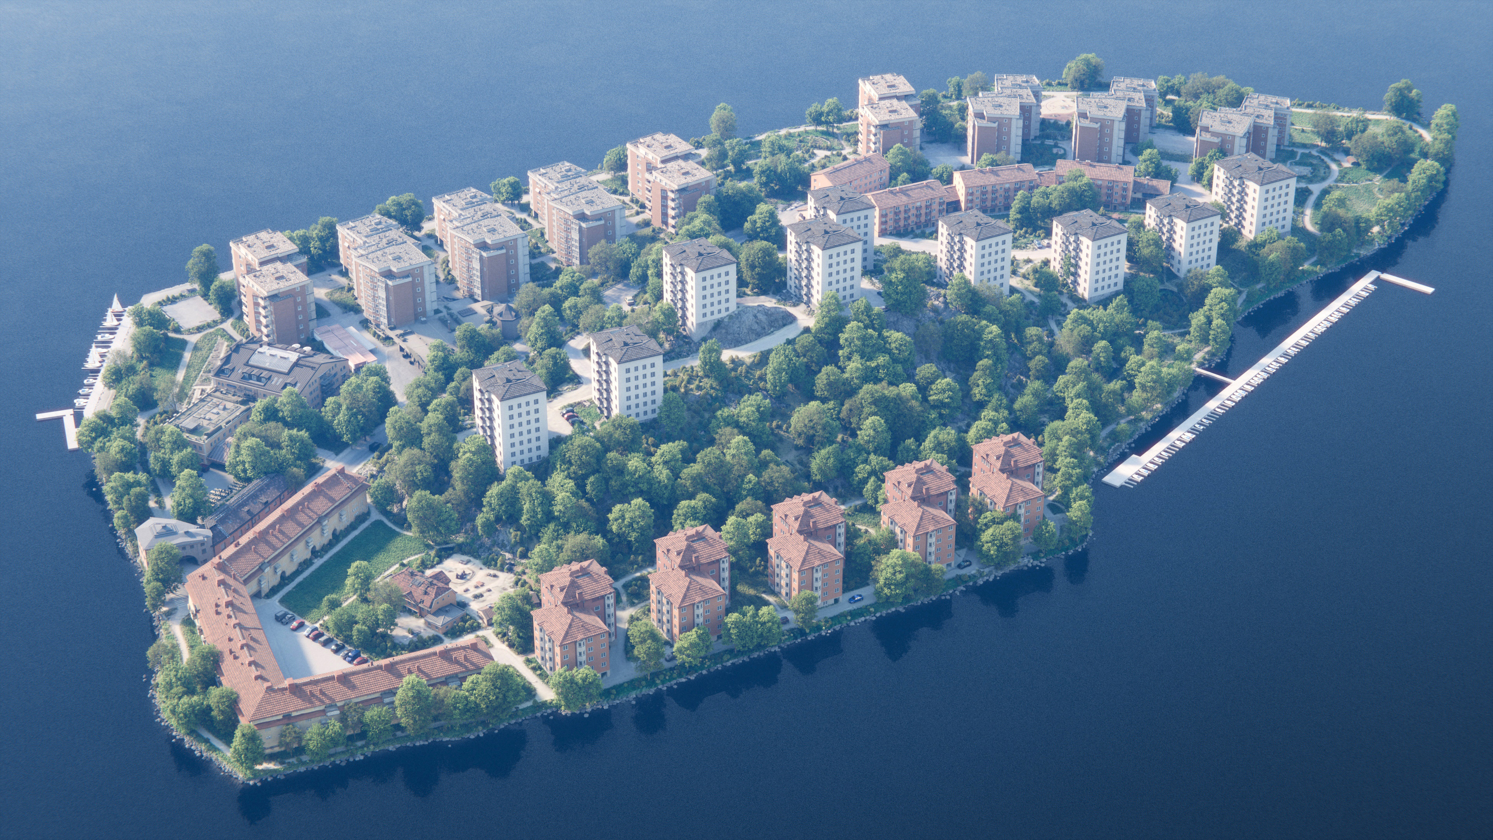

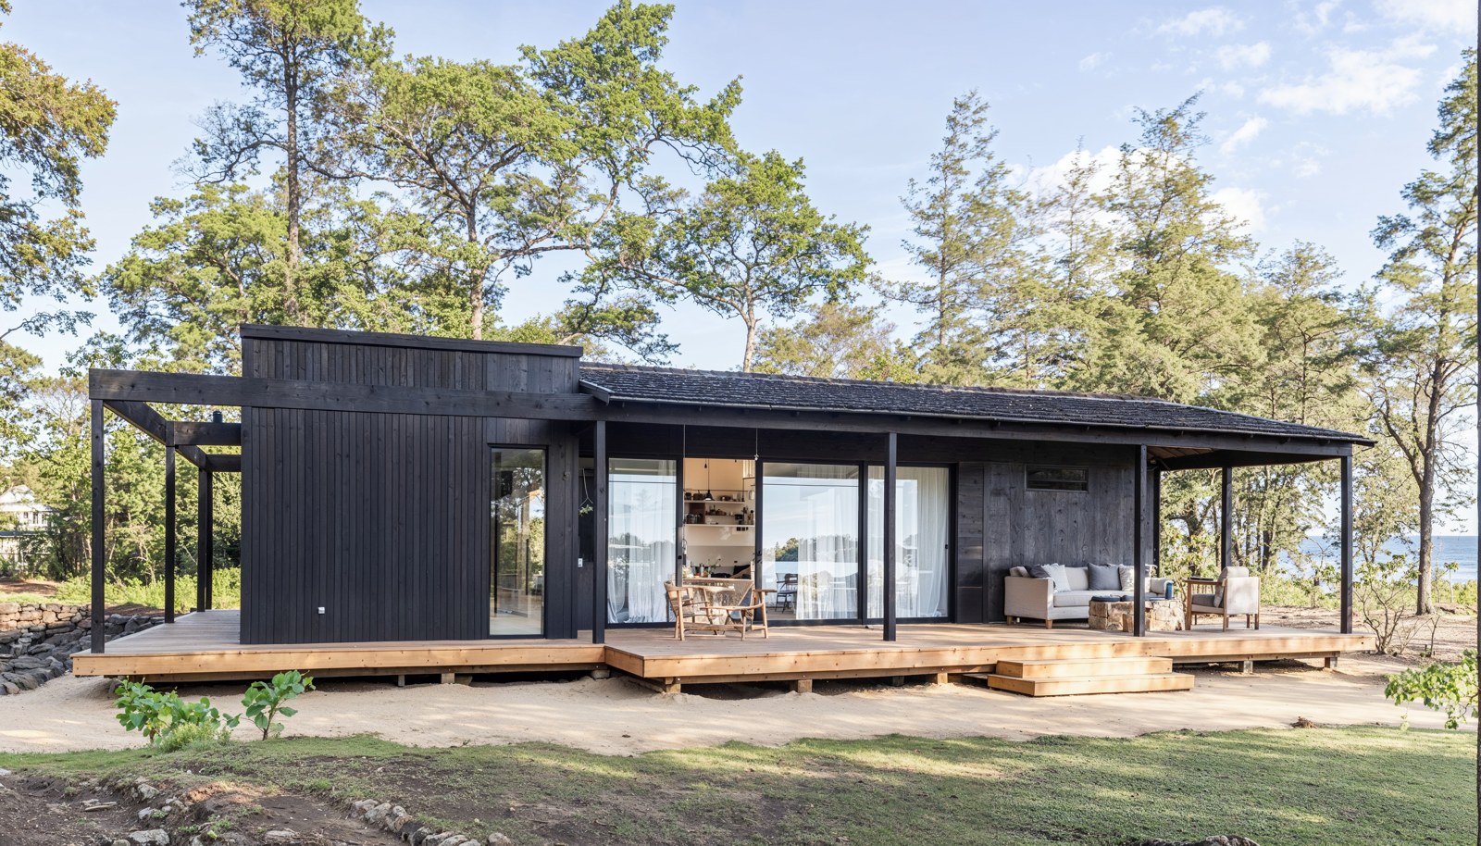
Battle Tested Methods
Images with AI builds on an earlier in-person course held with Sveriges Arkitekter. Participants’ feedback helped shape the expanded online course
4.3 / 5 Rating
The previous in-person course welcomed 60 participants and received an average rating of 4.3/5 from those who completed the course evaluation.
Curriculum
Video 01-1 — GENERATING REFERENCES 30 min: References in Midjourney
Combine images, explore variations and discover architectural expressions, spatial qualities and ideas that can move a project forward. Learn to use these references as a basis for discussion and your own design decisions.
Video 02-1 — REFERENCE TO 3D 64 min: Create custom 3D objects from images
Prepare photographs and generated references to create 3D objects and buildings for your renders. See how the image characteristics of the image affects the result, and when these 3D models work and not as visualization assets.
VIDEO 02-2 — AUTOMATIC 3D MODELING 60 MIN: Build project ready 3D models autonomously with GPT-6 Astra
Guide GPT-6 Astra to model buildings in Rhino from image references and architectural drawings. Learn the full process, judge dimensions against the source material and correct the model on the fly while keeping control of the end result.
Video 03-1 — UPSCALING 36 min: Increase resolution and refine details
Improve low-resolution images, correct visual errors and explore how surfaces can acquire patina or a newer appearance. Learn to tailor your instructions to what should change and what you want to preserve.
Video 03-2 — CHANGING MATERIALS & AI RENDERS 44 min: Test new building materialisation and develop images from model views
Explore materials and architectural expressions using simple volumes, model views and existing renders as starting points. Work with different interfaces to guide results in different ways, and refine images to add people and signs of life to surrounding buildings.
Video 03-3 — RETEXTURE SATELLITE & 3D TEXTURE 59 min: Create drawing references and custom 3D textures
Turn satellite images and façade photographs into editable vector files. Create project-specific and seamlessly repeating material textures, associated surface maps and cleaned satellite textures for visualization.
Video 04-1 — UPGRADE RENDERS 64 min: Improve renders through selective image editing
Work on selected parts of your architecture, surrounding buildings, materials, people and lighting. See how results from several generations are combined.
Follow successful results as well as examples that need correction. The course shows how to spot unwanted changes, judge when an AI result needs further editing and how to improve it.
Who is the course for?
The course is for architects who want to use AI in design and visualization. No previous AI experience is required.
Beginners are introduced to the tools and workflows, while experienced users can explore how to combine models, prepare references, guide results and refine them. The videos are organized into chapters for easy skipping back and forth.
Familiarity with image editing and 3D work is helpful in the lessons that use these programs. Basic Photoshop techniques, including layers and masks, are also explained in the course.
What’s included
Seven carefully chaptered video lessons with six hours of teaching, to follow at your own pace.
Taught in English, with English subtitles and automatically translated Swedish subtitles.
Important course prompts, ready to copy and adapt to your own projects.
PSD files for studying how selected examples are assembled.
A reference image library and links to relevant tools and resources.
Access to dedicated student channels in our Discord community during your two-year course access period, for course questions, optional assignments and sharing your work.
Participation in optional live Zoom Q&A sessions during your two-year course access period, planned approximately once a month.
24 months of access to the course material, including updates added within the scope of the course during that period.
14-day money-back guarantee
01 GENERATING REFERENCES
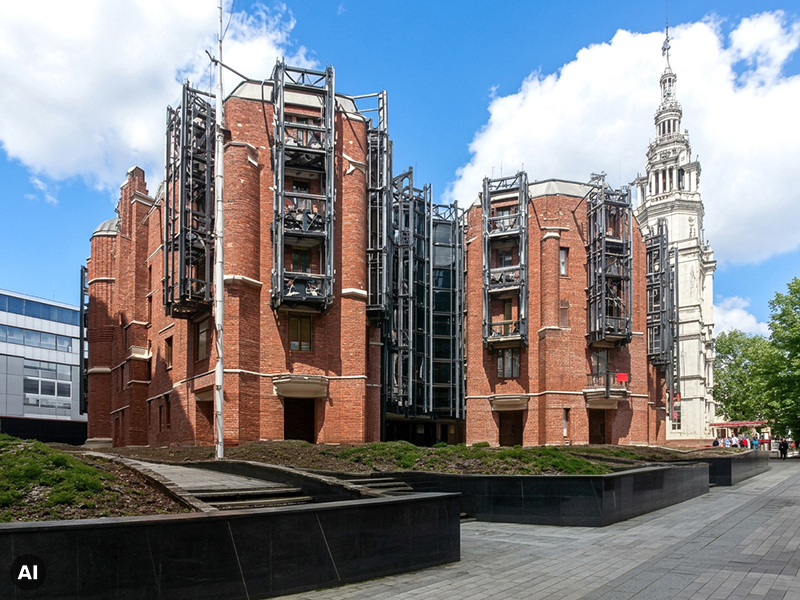
Explore New Languages Of Architecture
Learn how to find previously undiscovered architectural languages. Generate visual references that help you find a direction for your project.
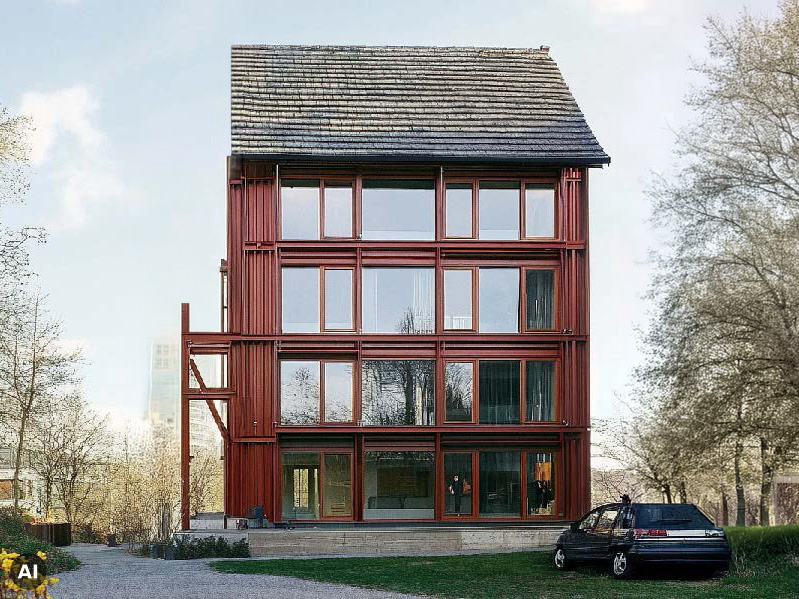
Combine Images Into New Architecture
Use photographs and reference images together to explore new combinations of architectural character, materials and form.
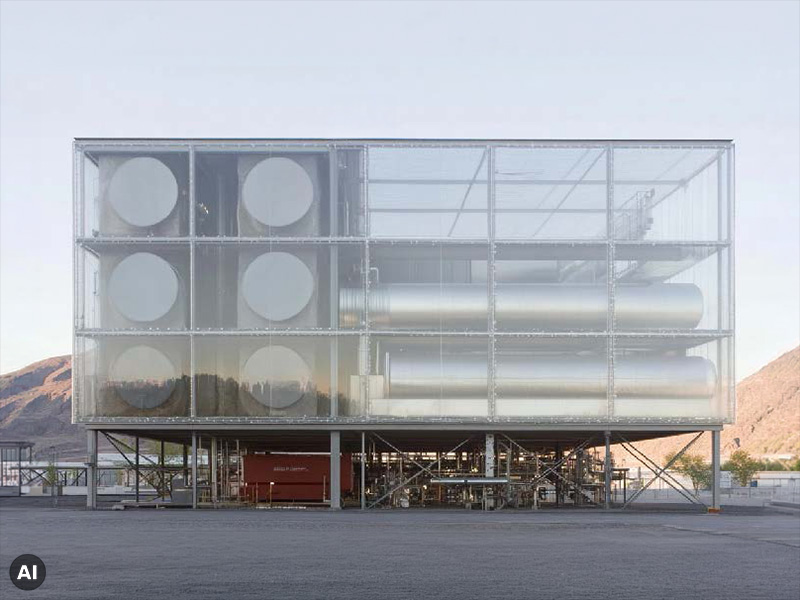
Use Images To Develop Your Proposal
Generate directions, compare them and decide what to develop further. Use the images to inform your own design decisions.
02 REFERENCE TO 3D
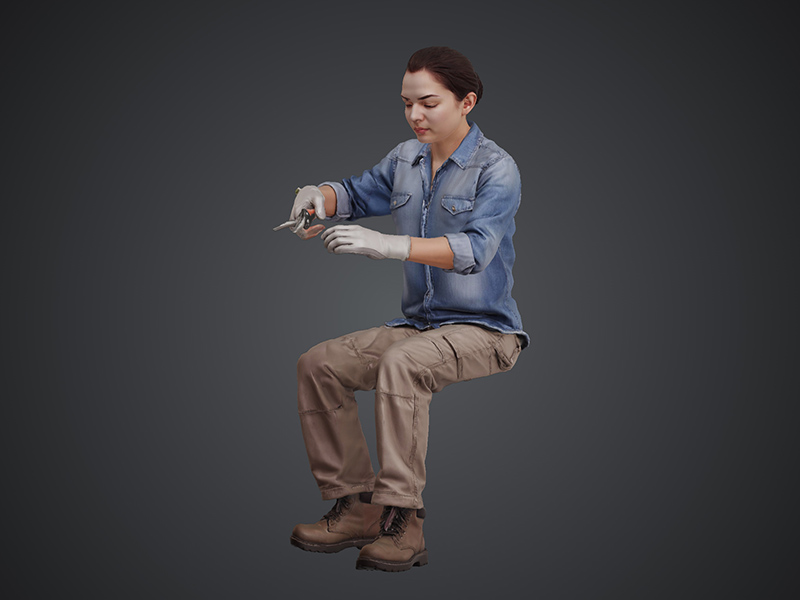
Create 3D Objects Your Scene Needs
Turn photographs and generated references into 3D assets for your scenes, reducing the need to search for a suitable ready-made model.
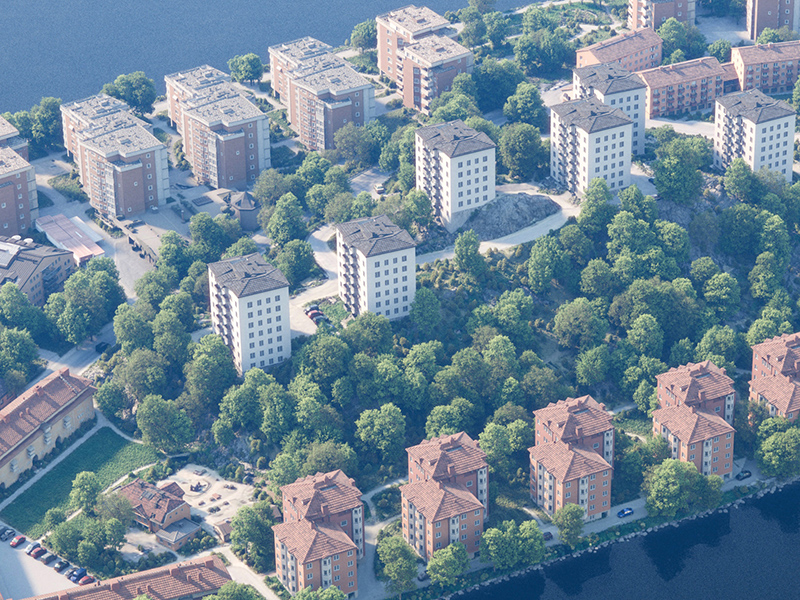
Context Buildings From Images
Create surrounding buildings for architectural visualizations. Learn when generated models are useful and where their limitations matter
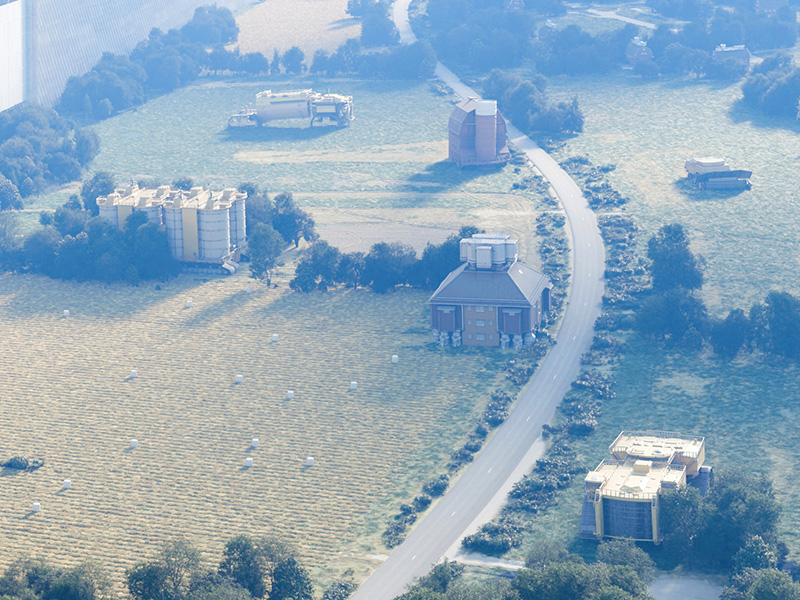
Drawings To Editable 3D Models
Let GPT-6 Astra build 3D models automatically in Rhino from architectural drawings. Learn to guide the process and review the results.
03 RETEXTURE WORKFLOWS
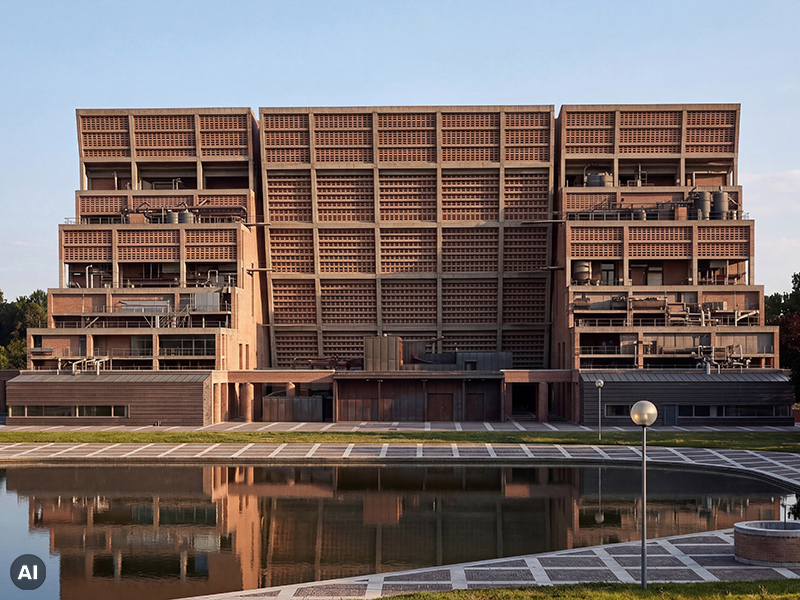
Test Material & Architectural Expression
Start with a sketch, model view or render. Explore different material palettes and architectural languages to compare directions for your proposal.

Create Materials For Your 3D Models
Generate seamless textures from prompts and prepare textures from satellite imagery for use in your models.
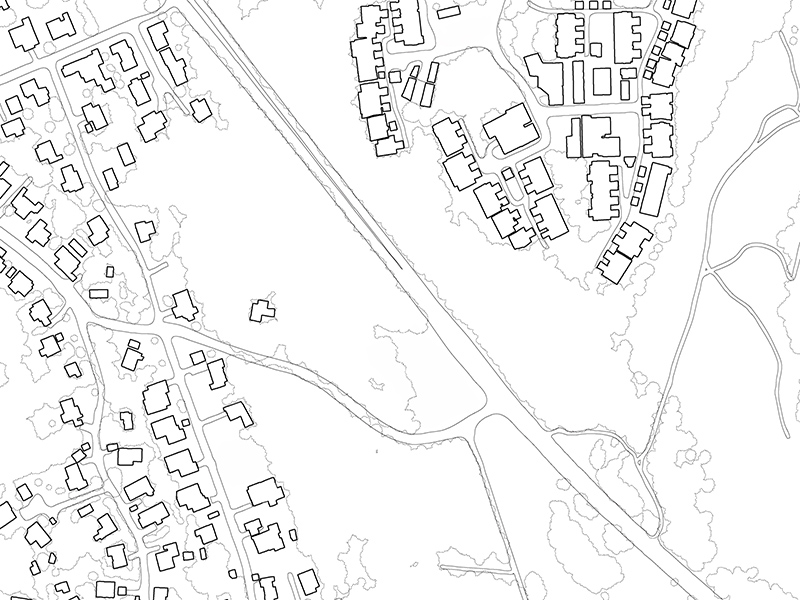
Drawings From Photographs
Turn satellite images and street photographs into editable vector site plans and façade drawings. Import, scale and refine them in your modeling software.
04 UPGRADE RENDERS
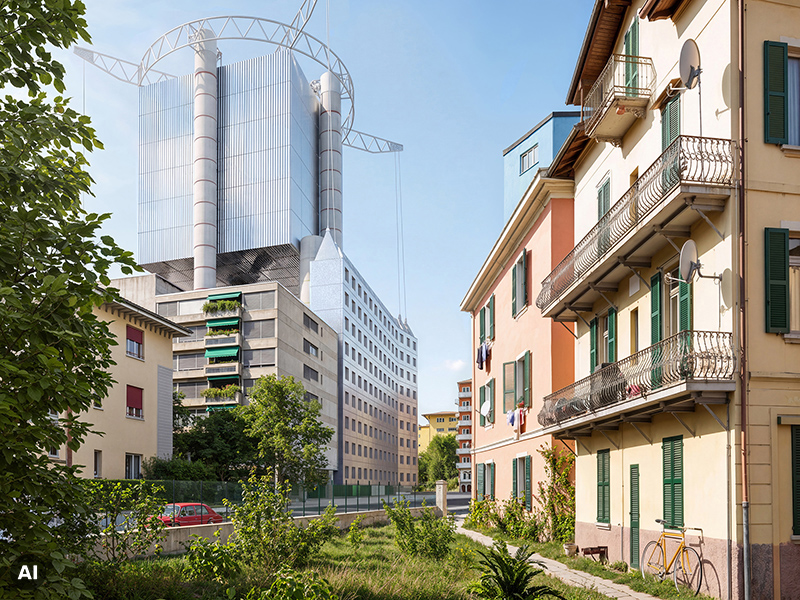
Guide Results With Image Reference
Use reference photographs to guide the character and detail of surrounding buildings.
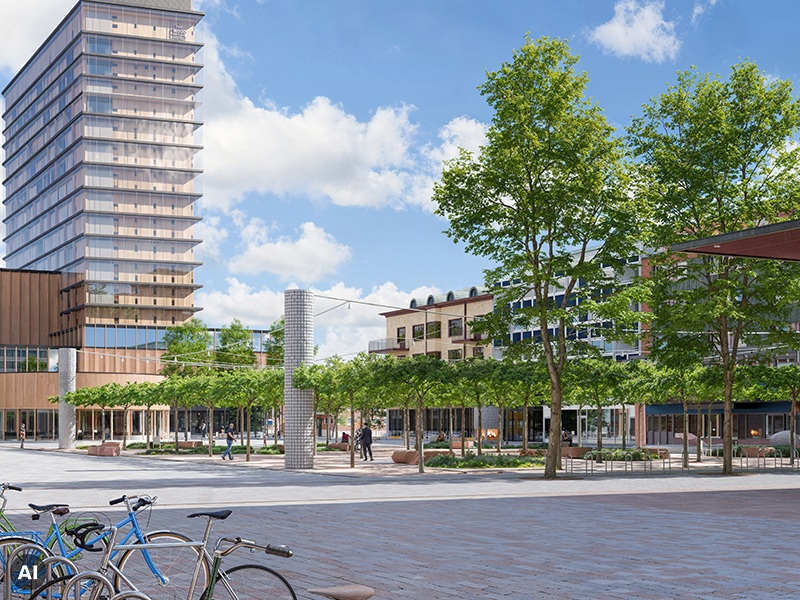
Combine The Best Parts
Refine parts of an image separately, then combine selected results in Photoshop to build the final visualization.
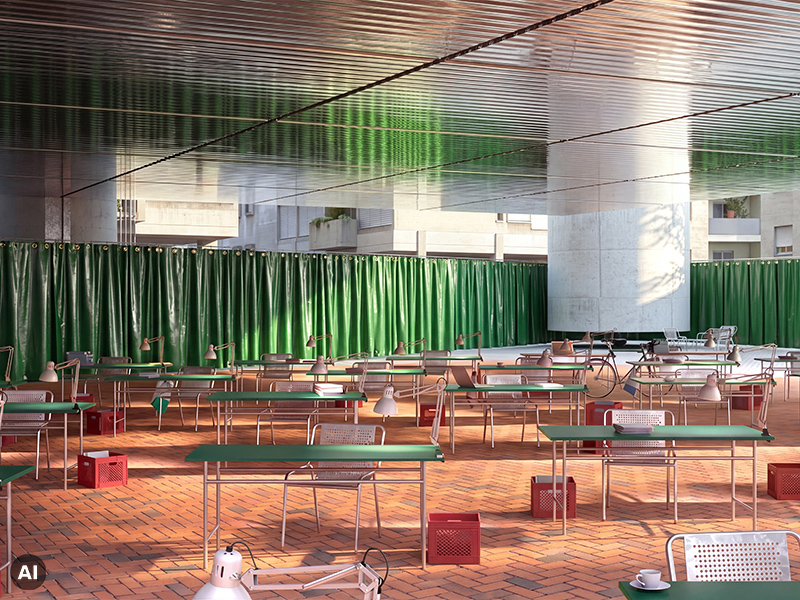
Keep Control Of Your Design
Spot unwanted changes to your architecture and evaluate whether an AI result supports your proposal. Decide what to accept, correct or reject.
20% DISCOUNT WITH
SVERIGES ARKITEKTER
2960 SEK excl. VAT with Sveriges Arkitekter
Get 20% off and save 740 SEK excl. VAT per course with your Sveriges Arkitekter membership.
https://www.arkitekt.se/kurs/bildfloden-med-ai-for-battre-visualiseringar/
Find your discount code by logging in to the link above.
Apply the discount code during check out
Zoom Sessions
Join our live Zoom sessions to ask course-related questions and discuss your work. Sessions are planned approximately once a month and last at least one hour. Upcoming dates are announced here, in the Discord and via email.
Please check your local time. Dates for 2027 will be announced.
30 October 2026
15:00 STOCKHOLM TIME
18 November 2026
15:00 STOCKHOLM TIME
16 December 2026
15:00 STOCKHOLM TIME
Discord
Our Discord community is open to everyone, with a general channel for architects to connect and exchange ideas. During their two-year course access period, students also receive access to dedicated channels for course questions, optional assignments and sharing their work.
Leave feedback and watch it shape future video updates and new workflows.
Course updates will be announced in our Discord community before they are released as video lessons.

David Selander
As a practising architect and former lecturer at KTH School of Architecture, I develop and test these workflows through real architectural projects.
The goal is simple: to work more effectively with AI without giving up creative control. Find out more below.
https://www.davidselander.com/
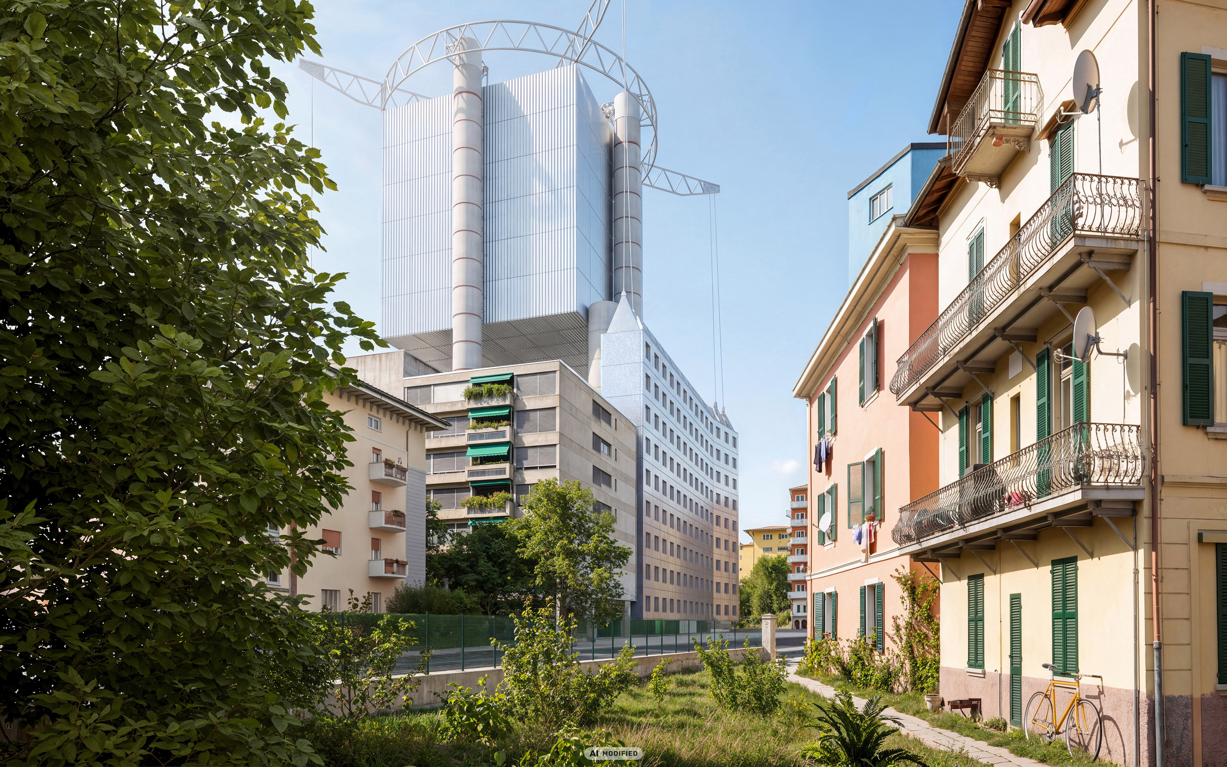
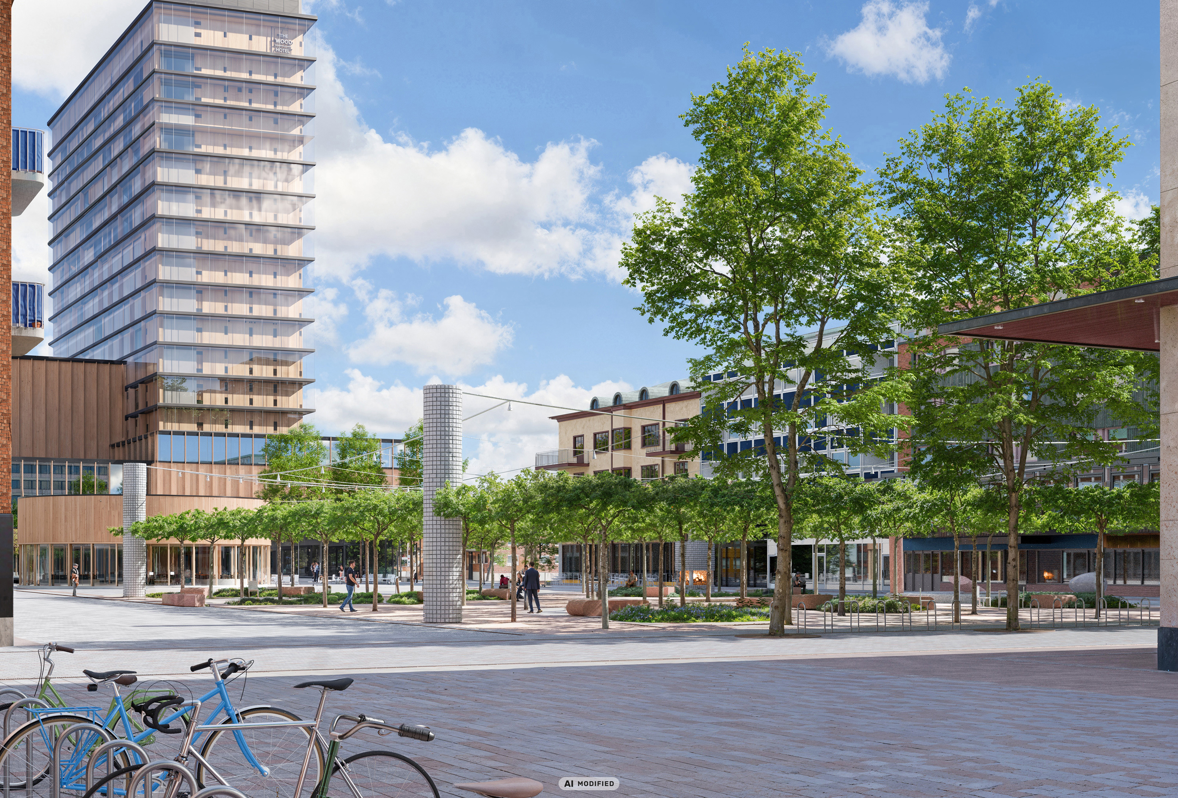
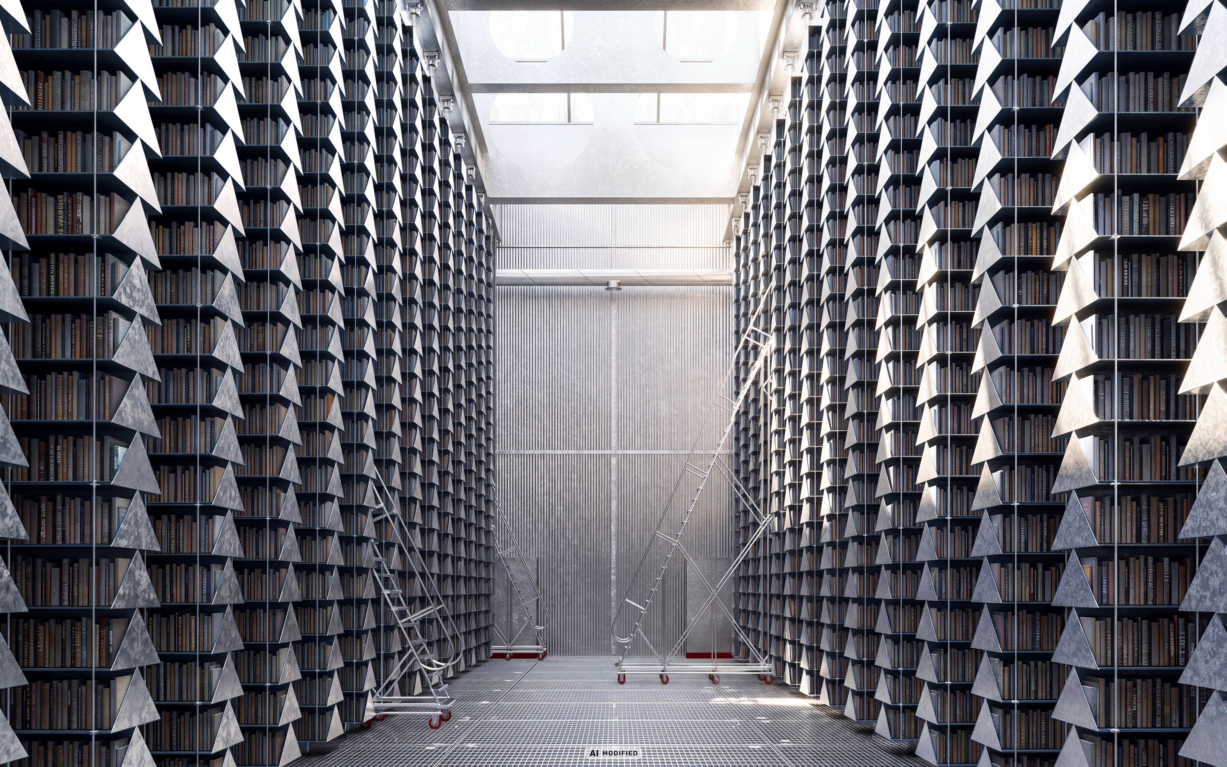
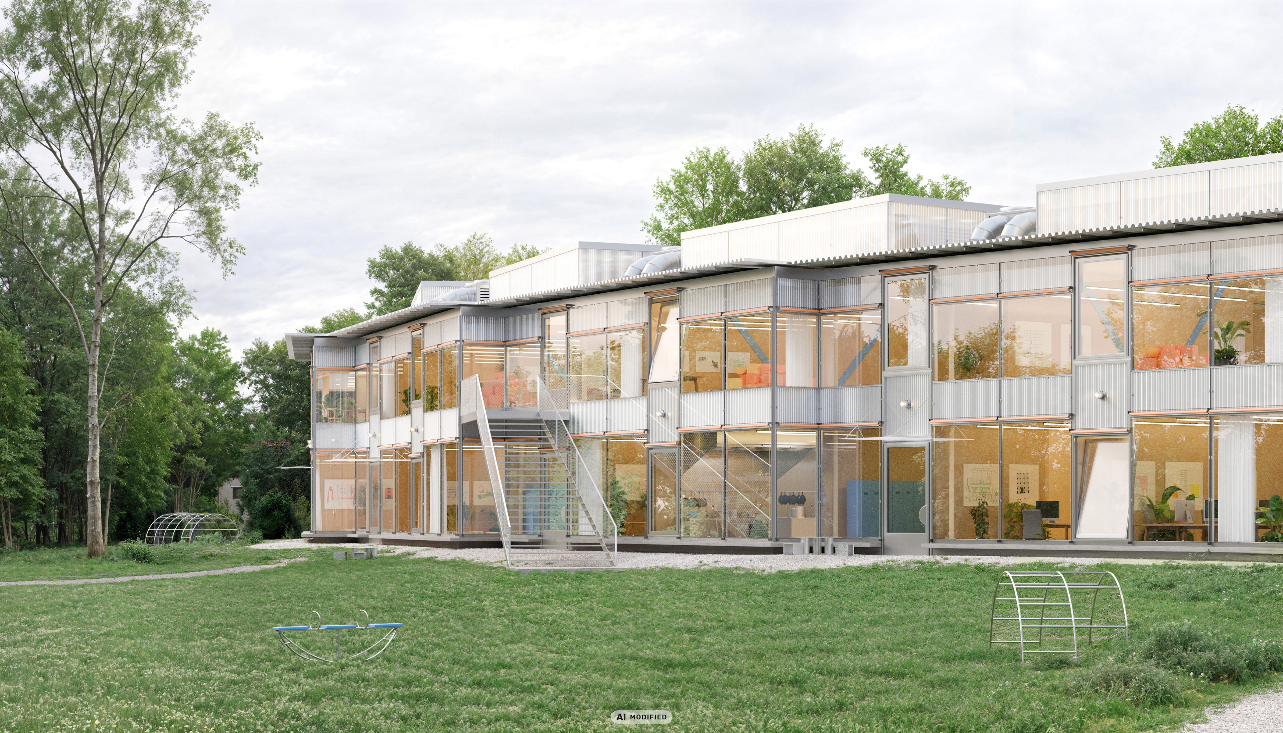
COURSE GALLERY
FAQ
Do I need previous AI experience?
No. The course begins with the fundamentals and builds toward more advanced, multi-step workflows. Beginners will gain a practical foundation, while experienced users can explore more precise ways of combining tools and controlling results.
Are the subscriptions to the AI models included?
No. Third-party software and AI subscriptions are not included in the course price. You do not need to subscribe to every tool demonstrated. Choose the tools relevant to your work, and check each provider’s current pricing before subscribing. Recommended subscriptions below. Indicative subscription costs. Prices and available plans may change.
Midjourney - 30 EUR/mo (10 EUR/mo lowest cost)
Google API - pay per prompt - usually around 10-50 EUR/mo
Magnific - 16 EUR/mo
Adobe Creative Cloud Pro - 70 USD/mo (35 USD first 3 months)
Tripo AI - 20 USD/mo
Do I need to subscribe to every model?
No. The course demonstrates several tools so you can choose the combination that suits your workflow and budget. We recommend cancelling your subscriptions after purchase. Then you can access them for a month and re-subscribe later if you need them again.
What softwares are used in the videos?
The course mainly uses Rhino 8 and Adobe's Photoshop and Illustrator. But the workflows are software agnostic and work with other programs as well.
Will I get prompts and Photoshop files?
Yes. The course includes prompts you can copy and adapt, a CC0 reference image library, and PSD project files for studying how selected examples are assembled.
Prompts and CC0 images may be used commercially. PSD project files are for private study only and may not be used commercially, published or redistributed.
How long do I have access?
You receive two years of access from the date of purchase. During that period, you can revisit the lessons and access updates added to this course.
After your access ends, you may keep the prompts, CC0 images and PSD files you have downloaded. Prompts and CC0 images remain available for commercial use. PSD project files remain for private study only and may not be used commercially, published or redistributed.
Will the course remain relevant?
The course focuses on transferable workflows rather than individual tools. We filter new AI developments into useful, tested workflows for architectural practice. Updates added to this course during your two-year access period are included. We develop updates around useful, tested workflows, without a fixed release schedule.
How do I get the 20% discount?
Login to your Sveriges Arkitekter account and find the code on. Apply it during checkout.
https://www.arkitekt.se/kurs/bildfloden-med-ai-for-battre-visualiseringar/